Noe Valley
Architect Siol Studios
General Contractor Joinery Structures
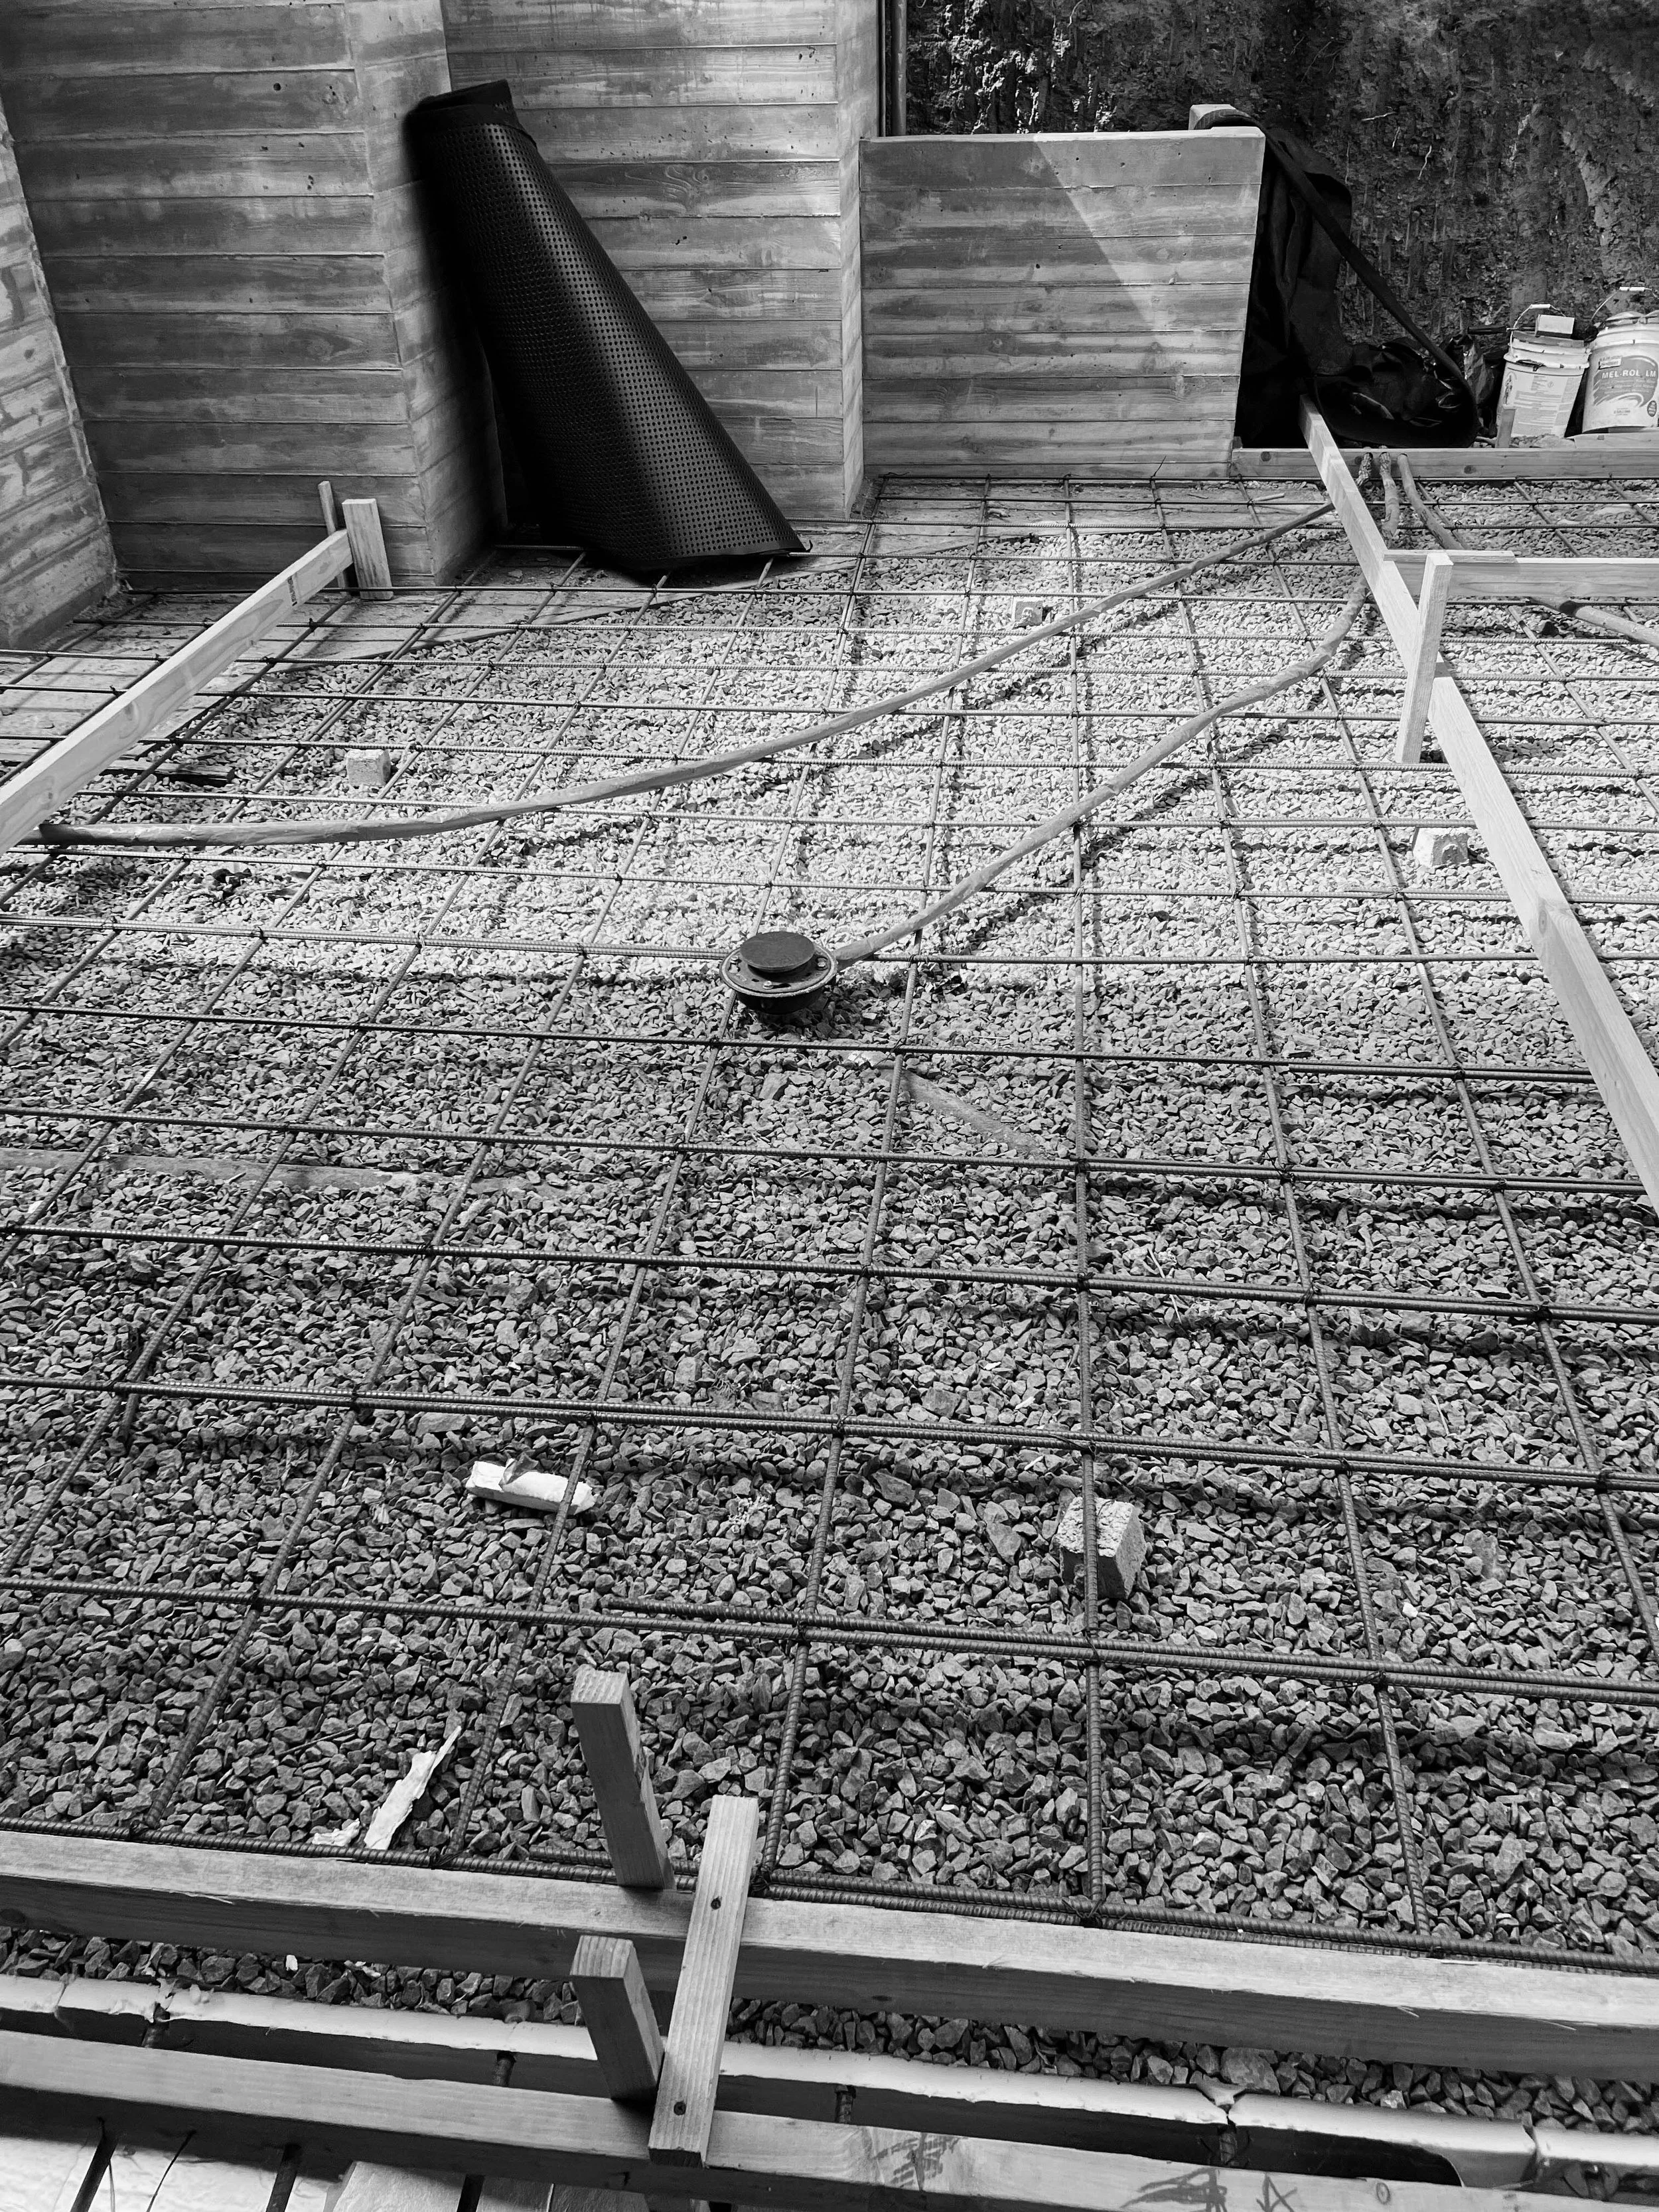
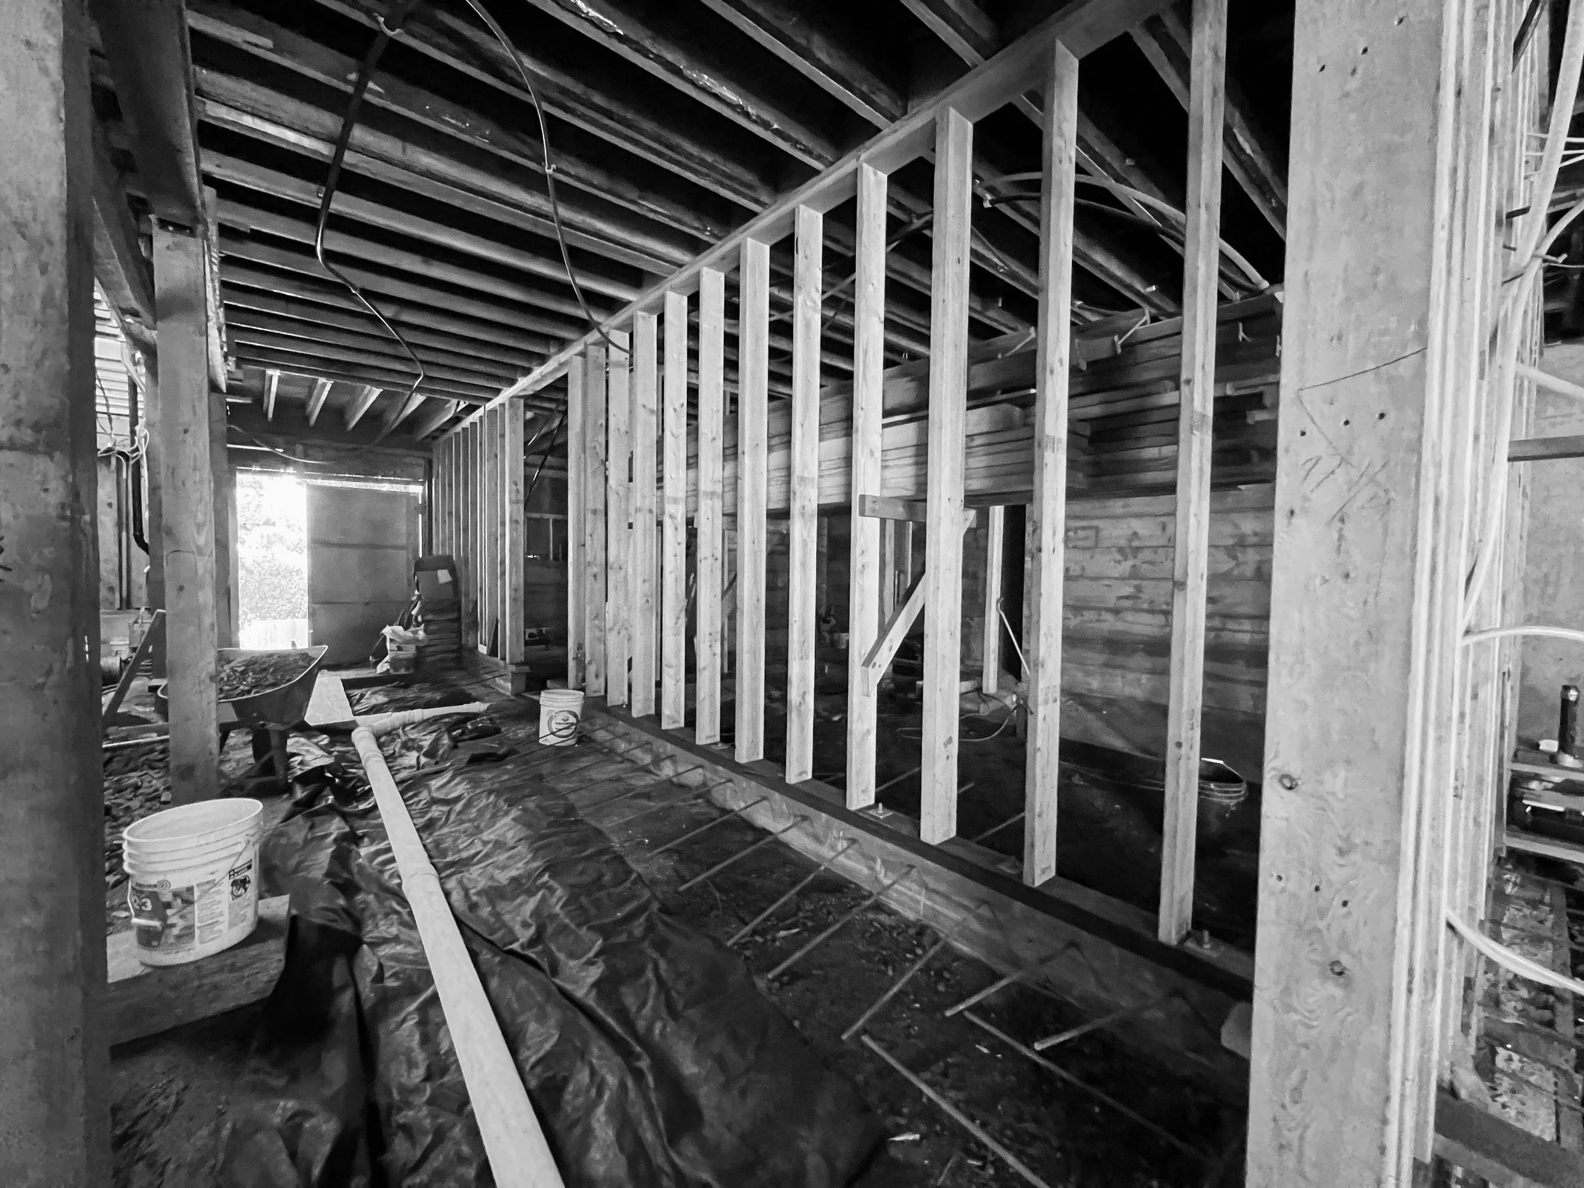
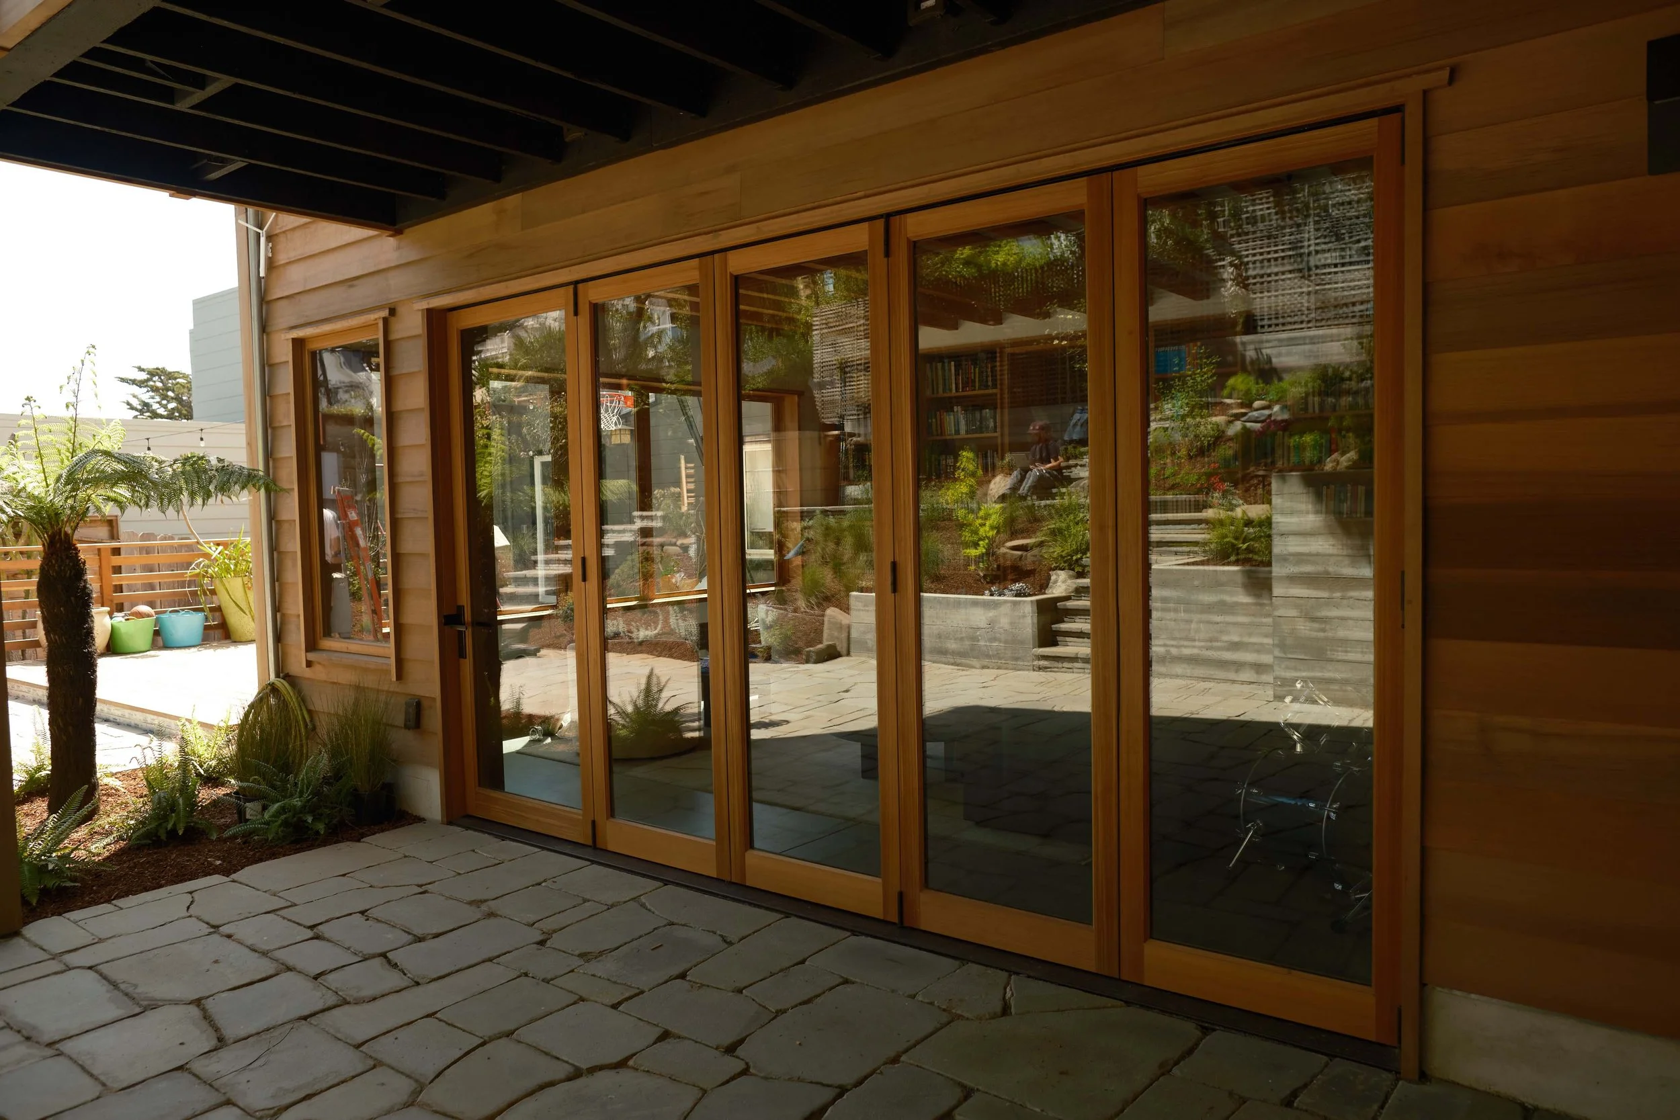
This Noe Valley renovation transformed an underutilized basement into a fully realized lower level, expanding the home by roughly 530 square feet and introducing nine-foot ceilings throughout. The work required excavating more than 420 cubic yards of dirt and rock, cutting five feet into the hillside, and replacing the home’s foundation in sections while leaving the upper levels undisturbed.
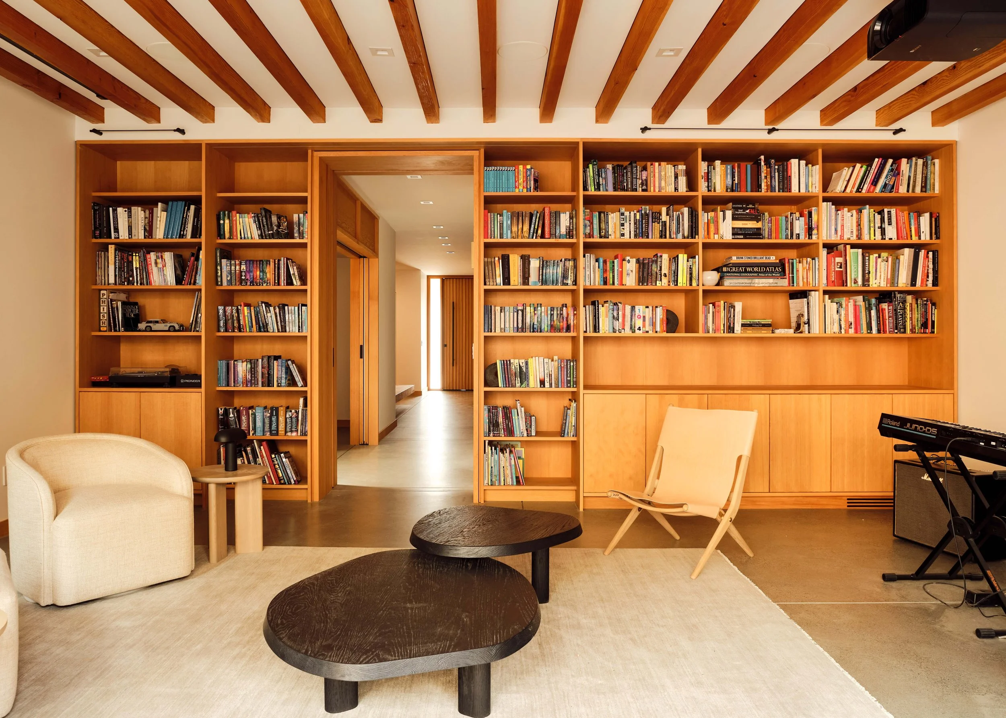
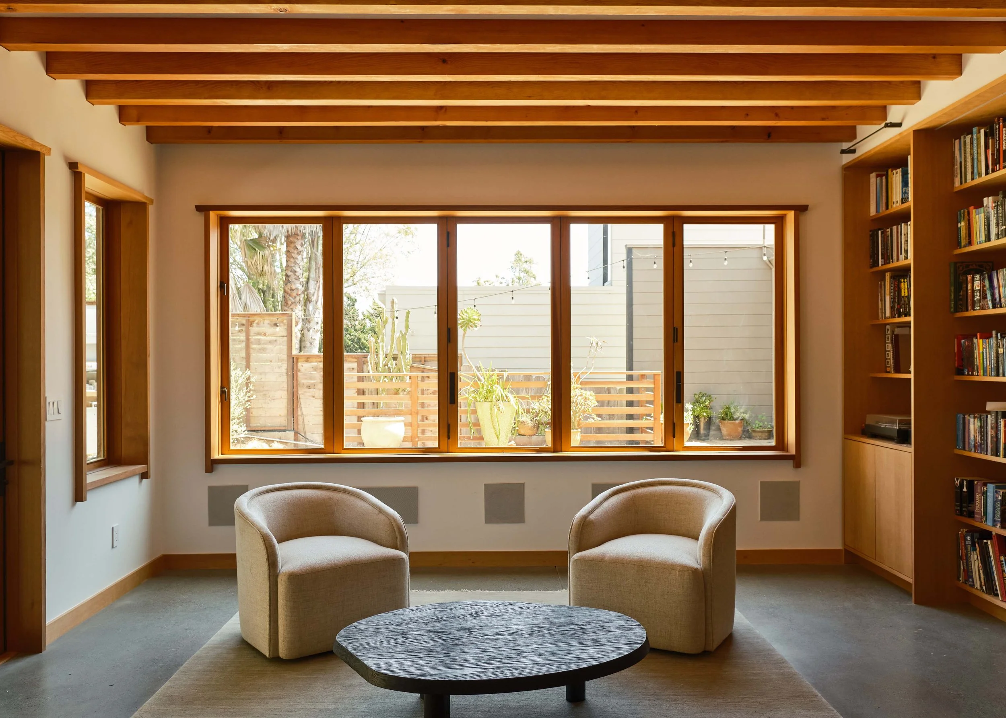
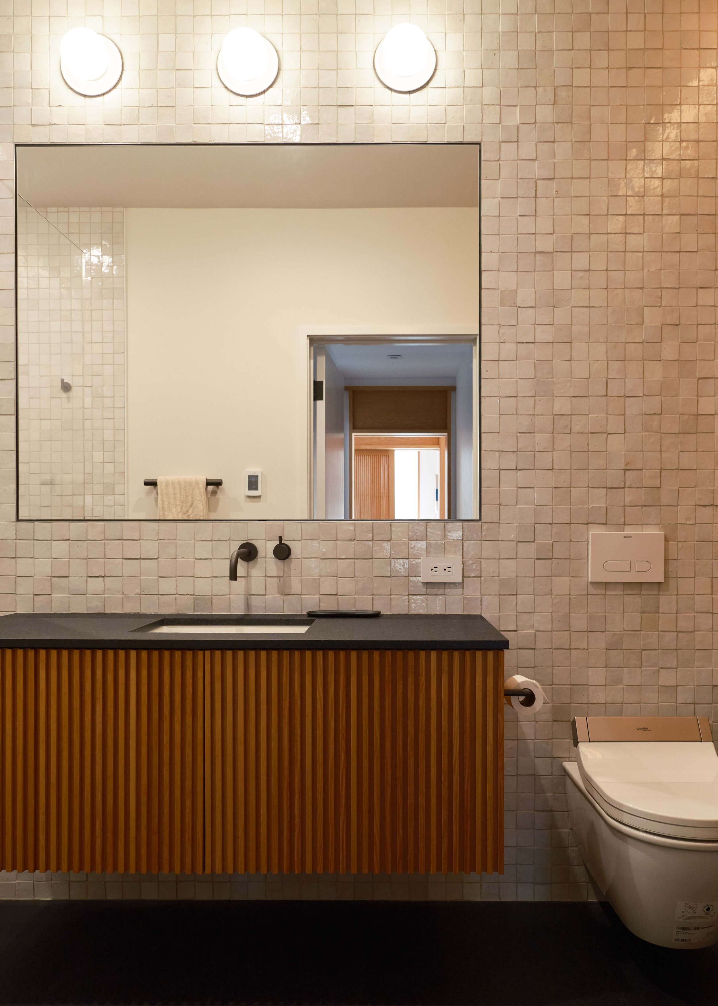
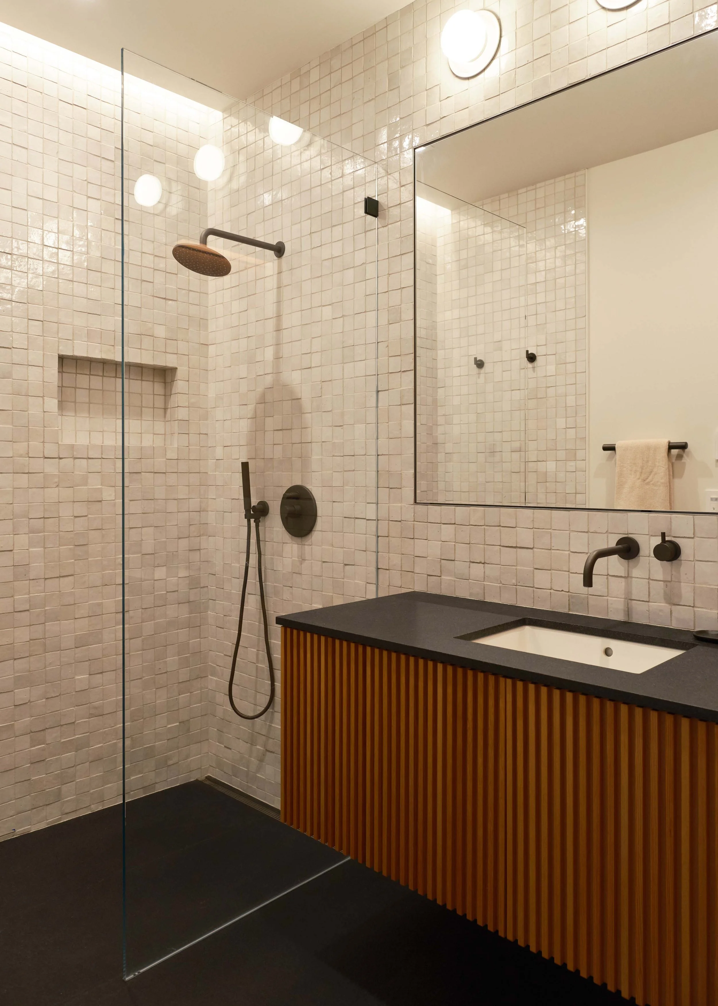
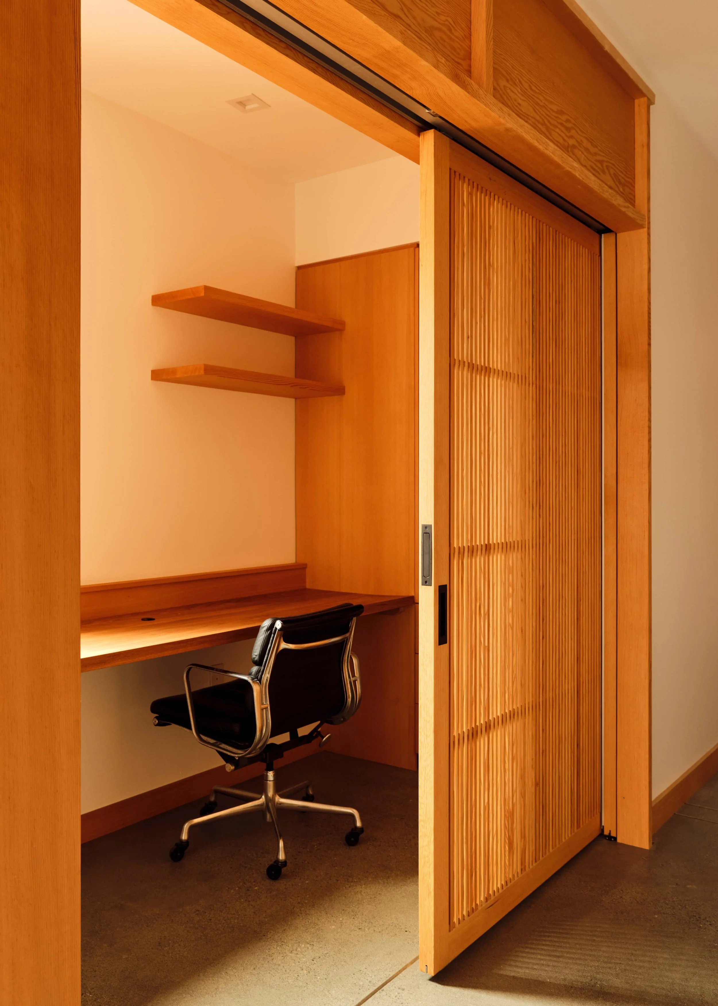
The new level adds a bedroom and full bath, laundry, fitness room, study, lounge and music room, creating flexible space for everyday living. Original Japanese-inspired elements from an early-1990s remodel were documented, removed by hand, and reintegrated.
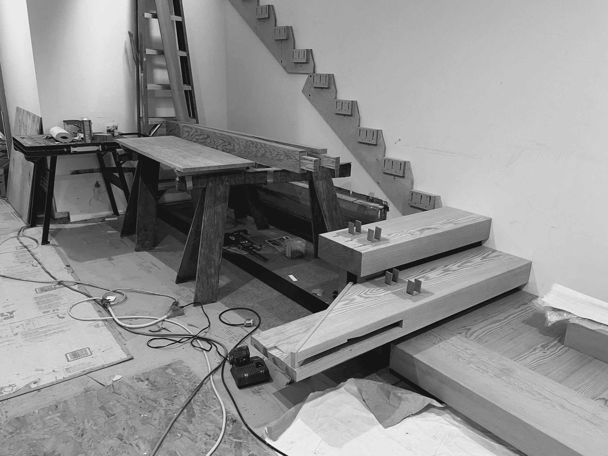
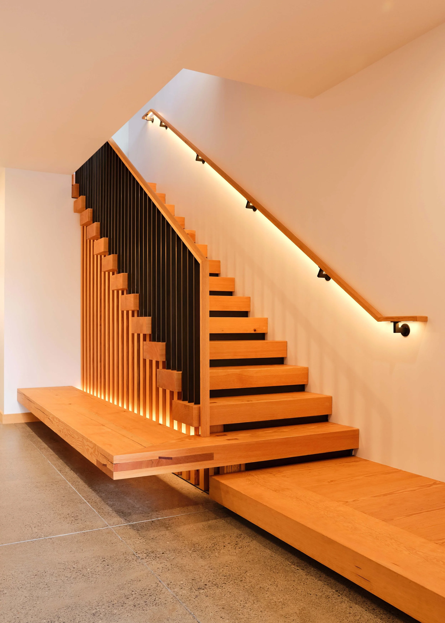
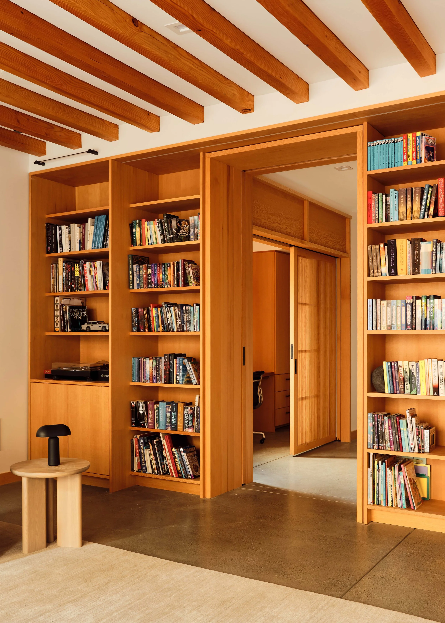
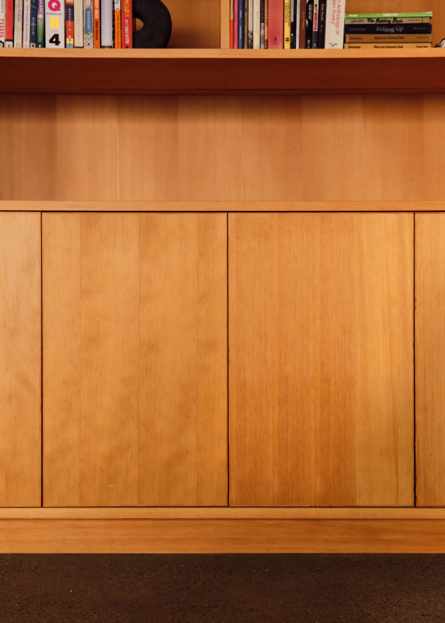
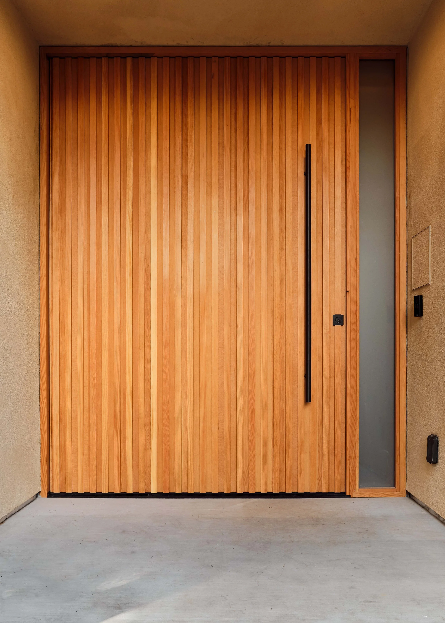
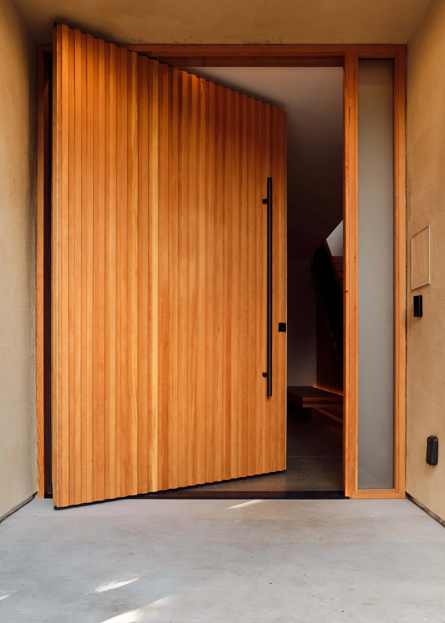
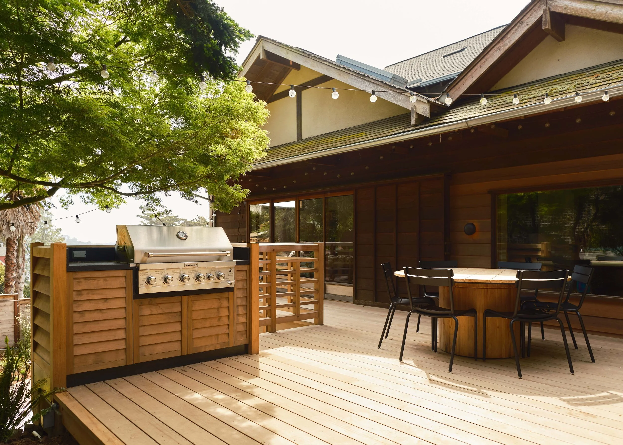
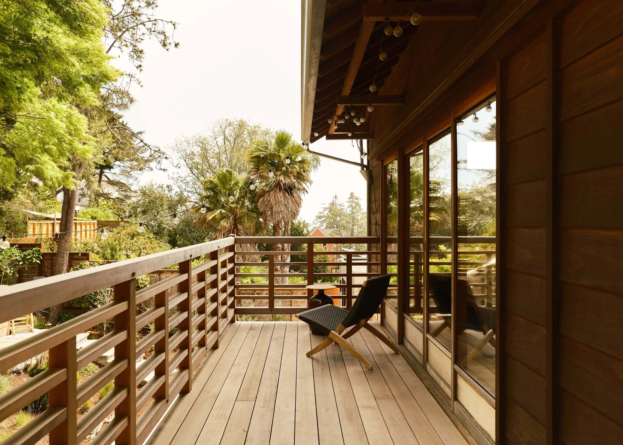
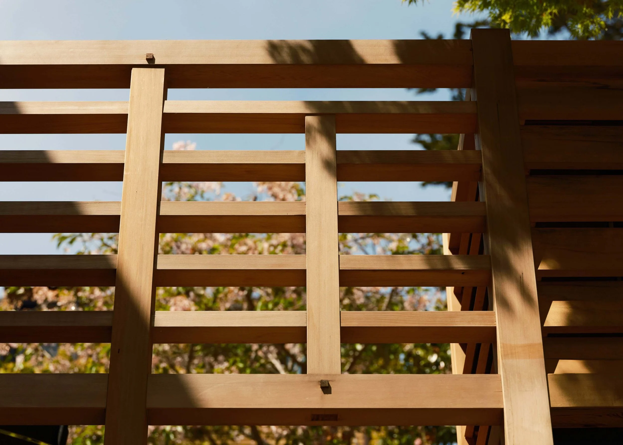
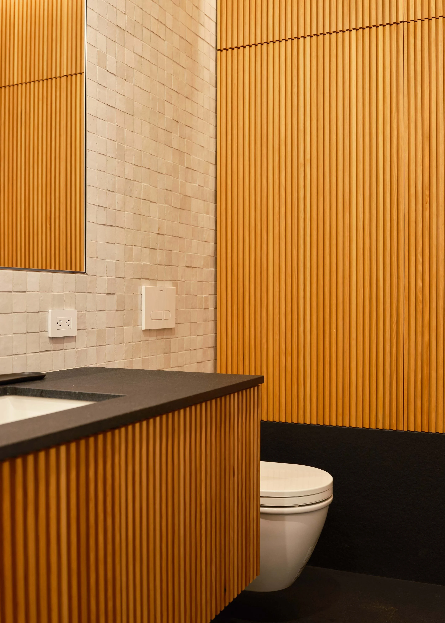
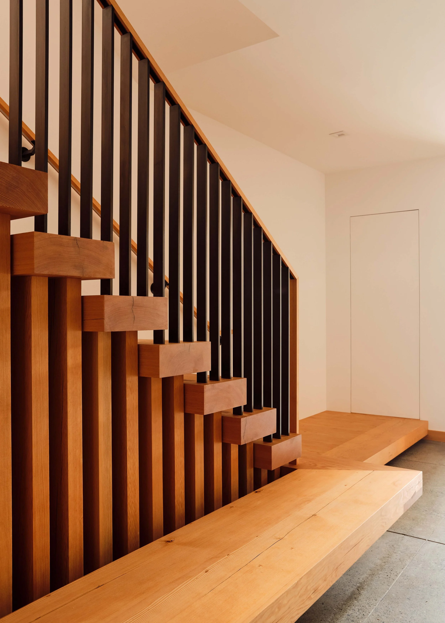
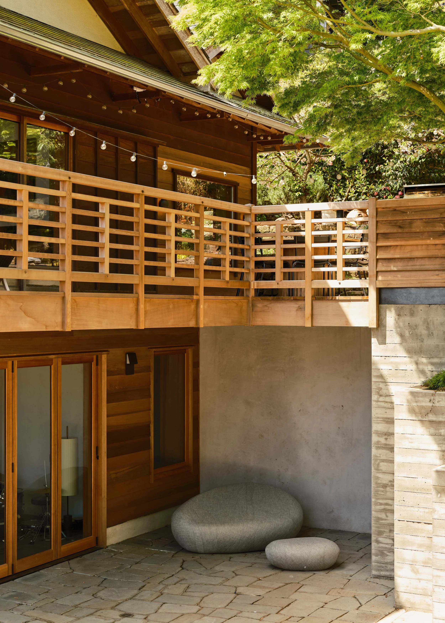
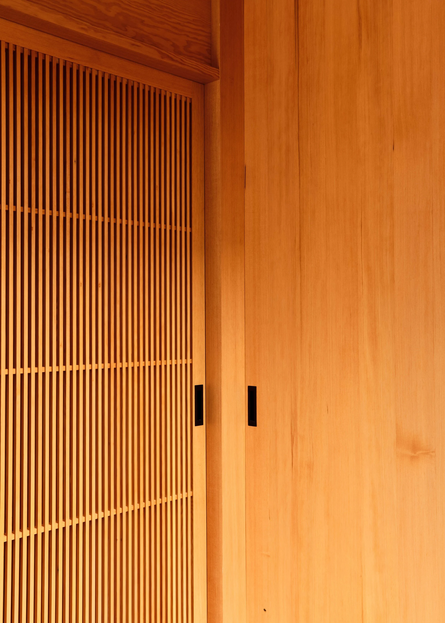
Cohesive woodwork carries throughout, including a Douglas fir entrance staircase, pocket doors, casework, cedar siding, and deck railing, all fabricated by Joinery Structures. A large pivot door at the front entrance adds a final moment of character.



In Process