Pacific Heights
Architect Lab Design Collaborative
General Contractor Crown Construction
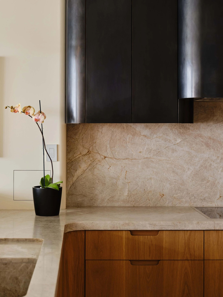
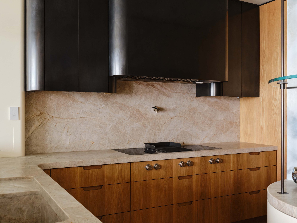
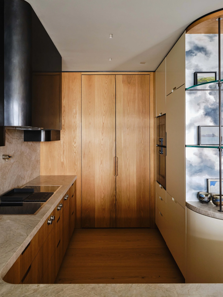
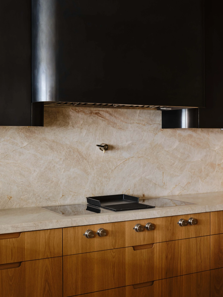
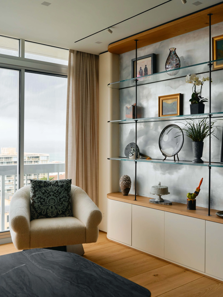
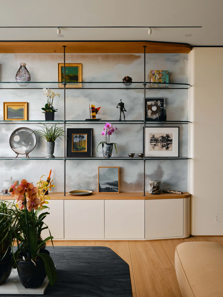
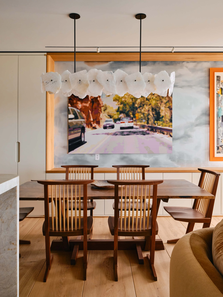
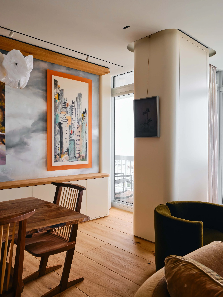
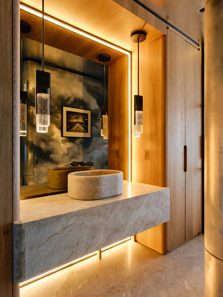
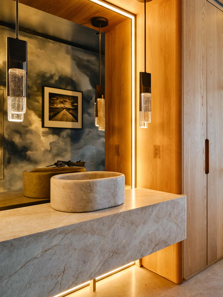
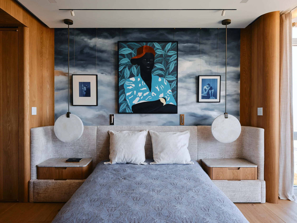
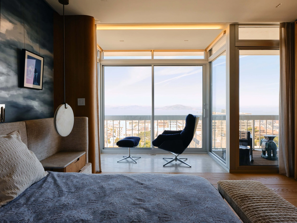
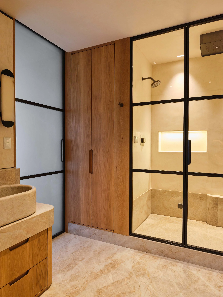
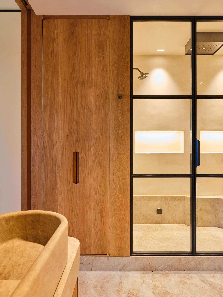
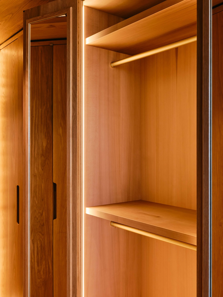
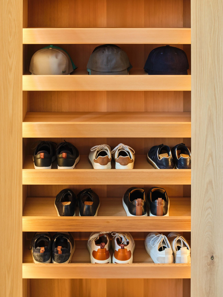
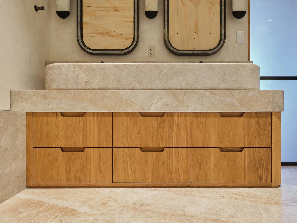
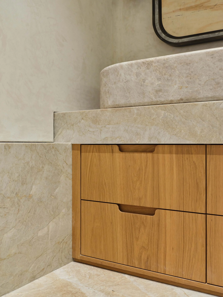
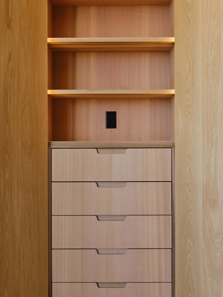
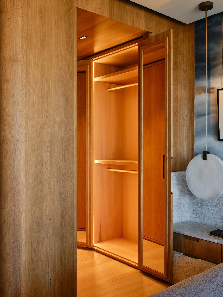
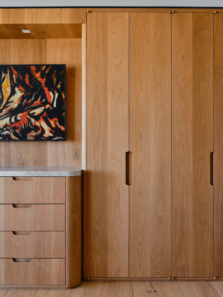
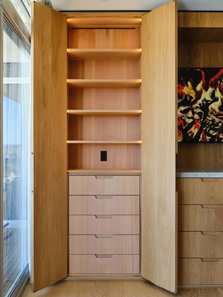
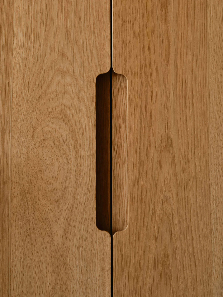
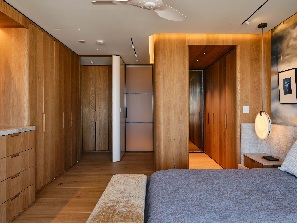
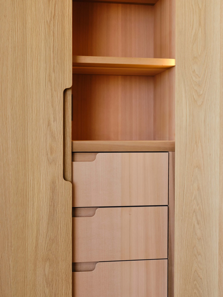
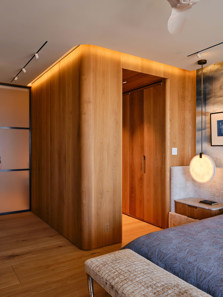
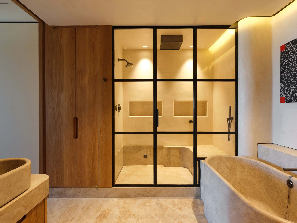
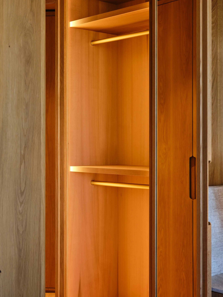
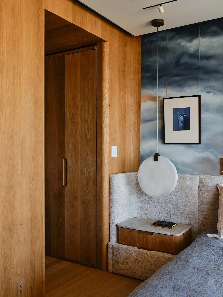
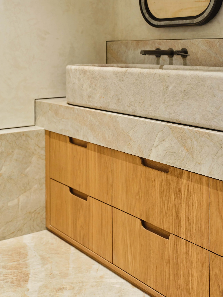
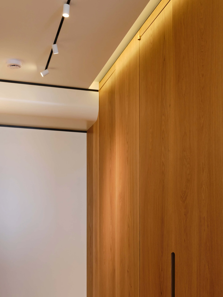
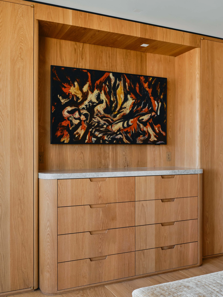
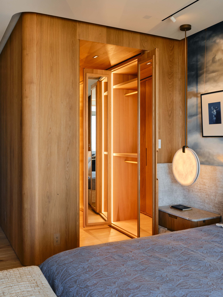
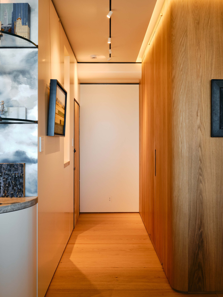
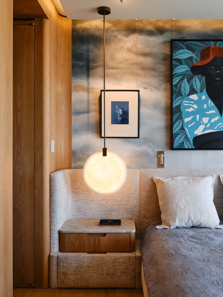
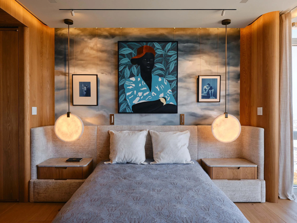
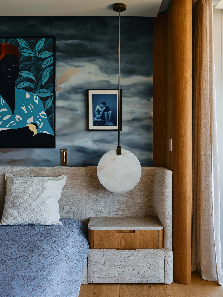
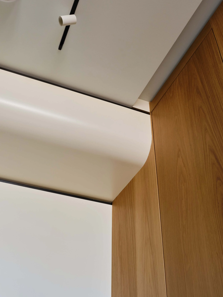
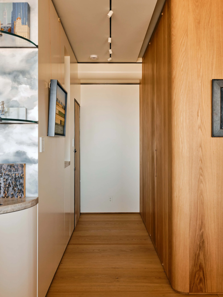
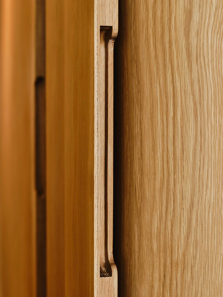
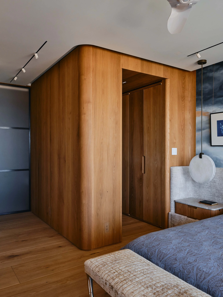
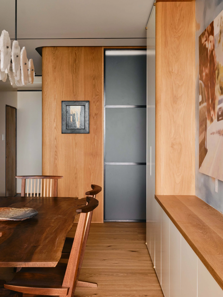
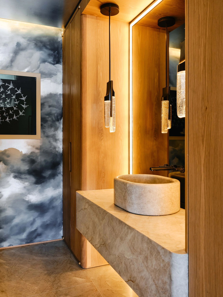
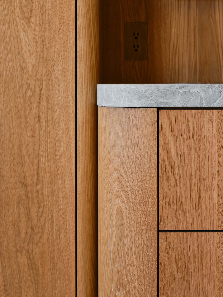
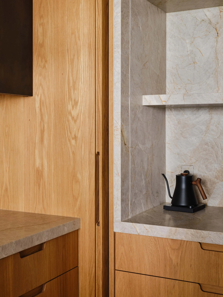
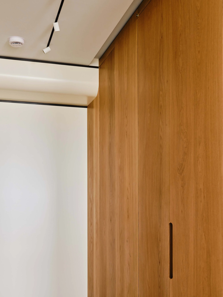
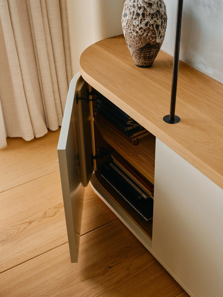
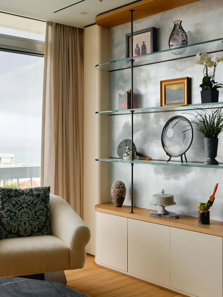
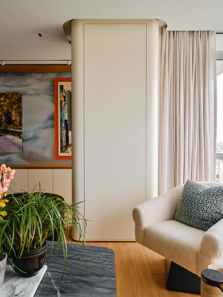
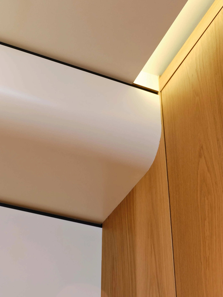
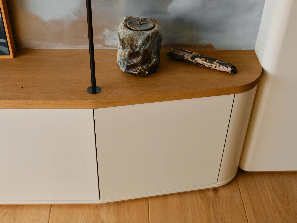
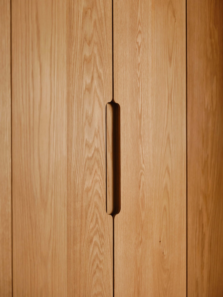
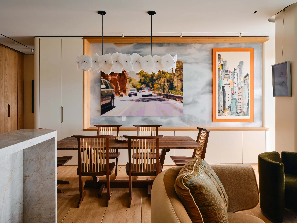
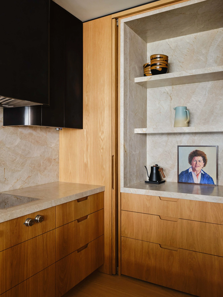
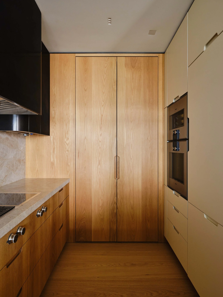
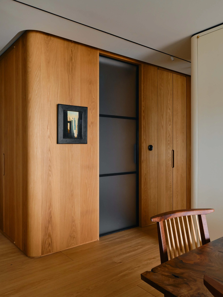
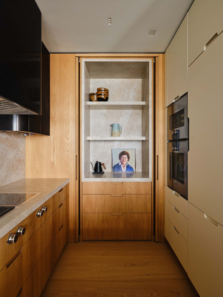
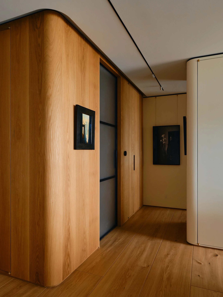
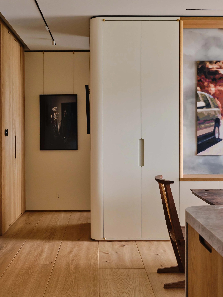
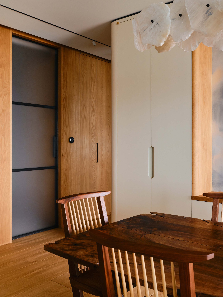
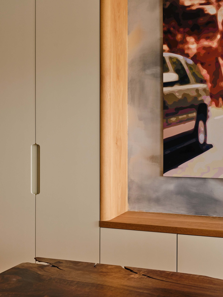
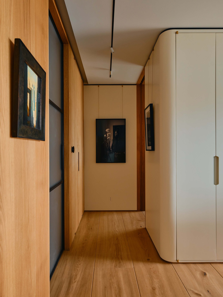
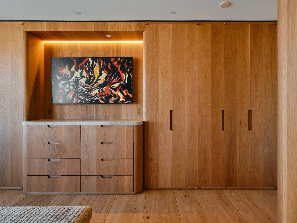
White oak sets the tone in this Pacific Heights condominium. It defines the custom built-in cabinetry, a nearly floor-to-ceiling closet, and both bathroom vanities, while cocooning the walls of the hallway. MDF clads the walls of the bedroom and living room, serving as the base for dreamy cloud murals.
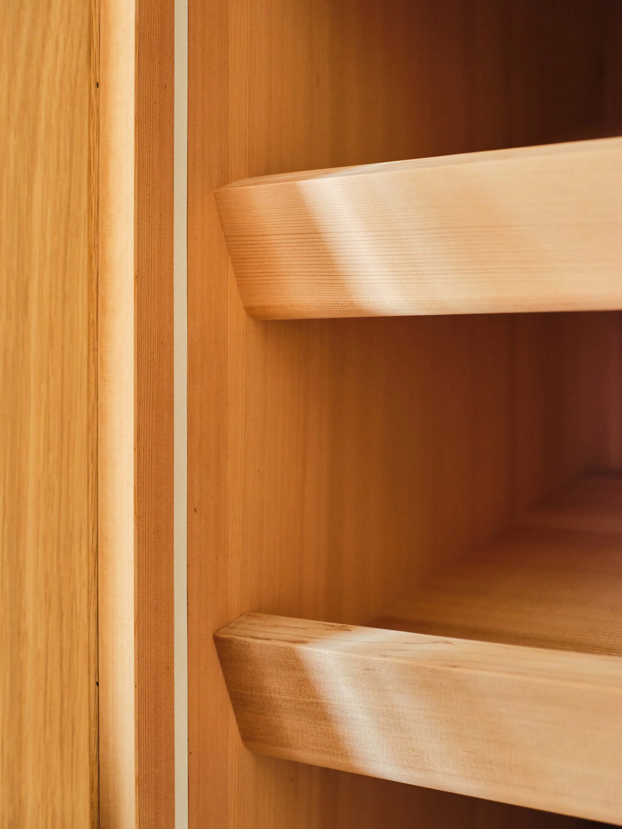
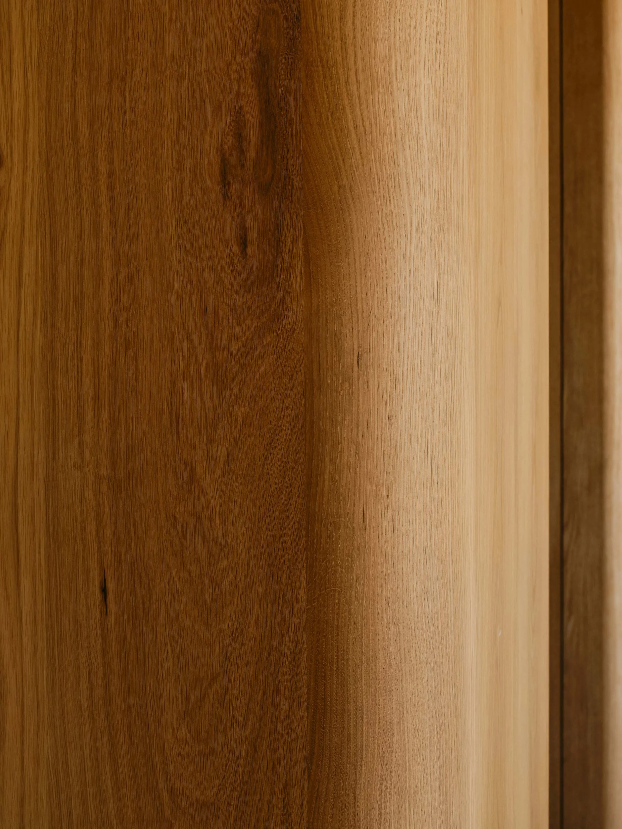
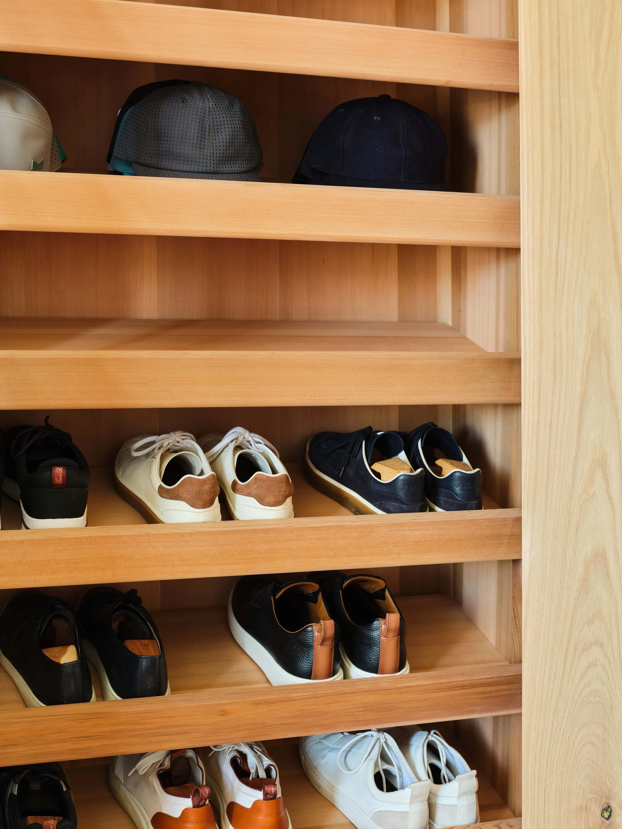
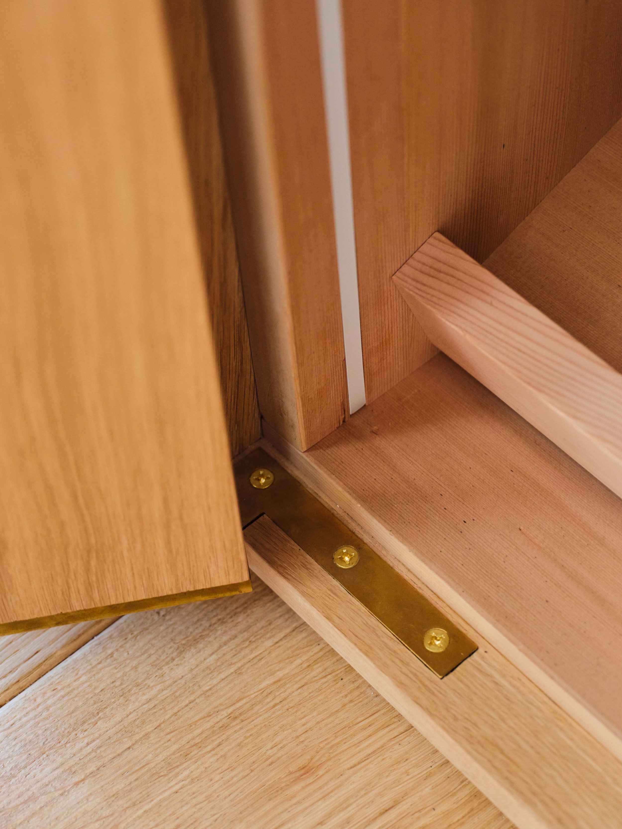
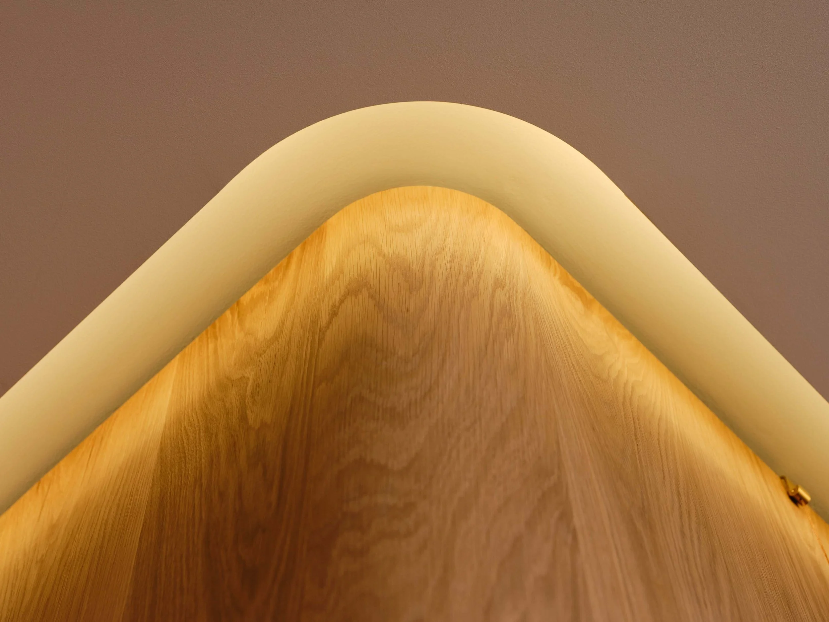
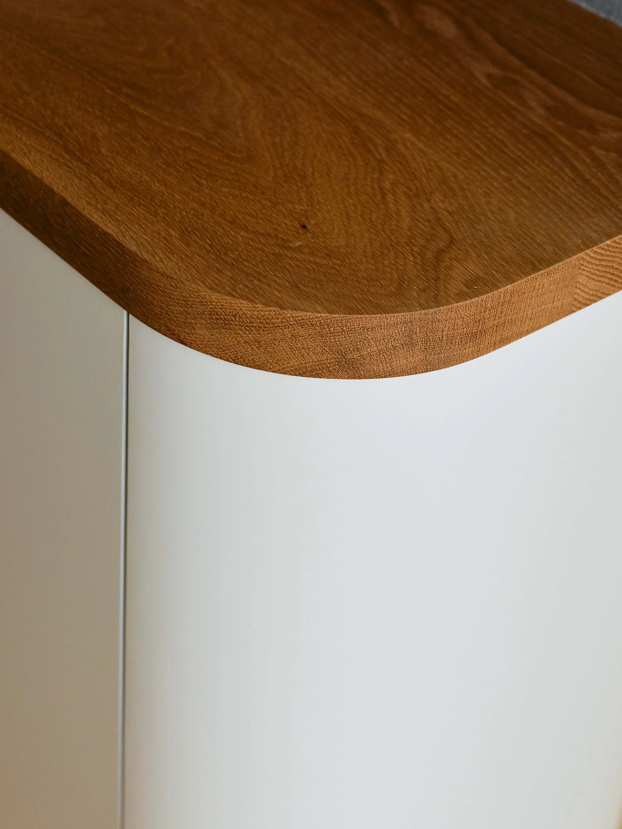
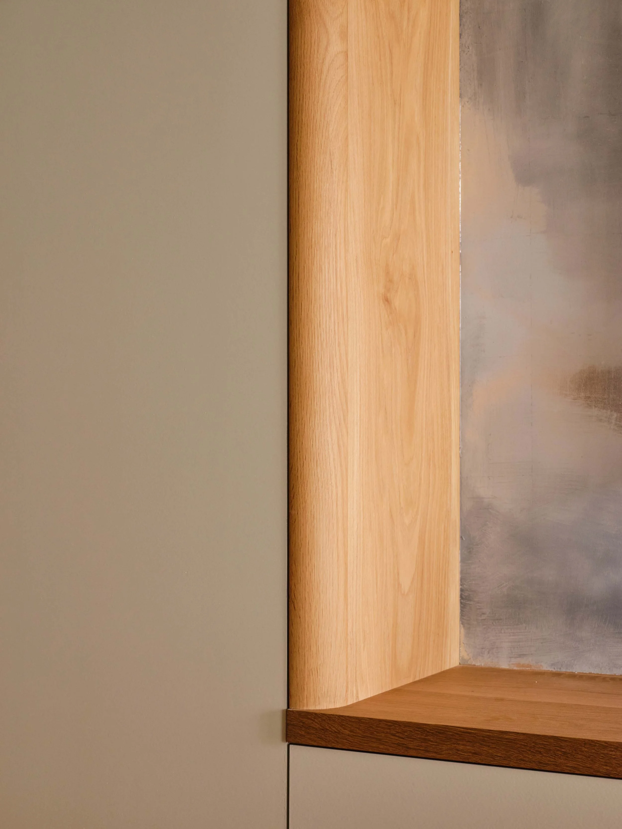
All of the white oak for this site came from a single source, keeping the grain and color consistent throughout the home, from solid curved elements to broad veneered surfaces. Inside the closet, unfinished western red cedar adds a natural aromatic essence and helps keep any moths at bay. Warm integrated lighting illuminates the interior storage as the doors open.
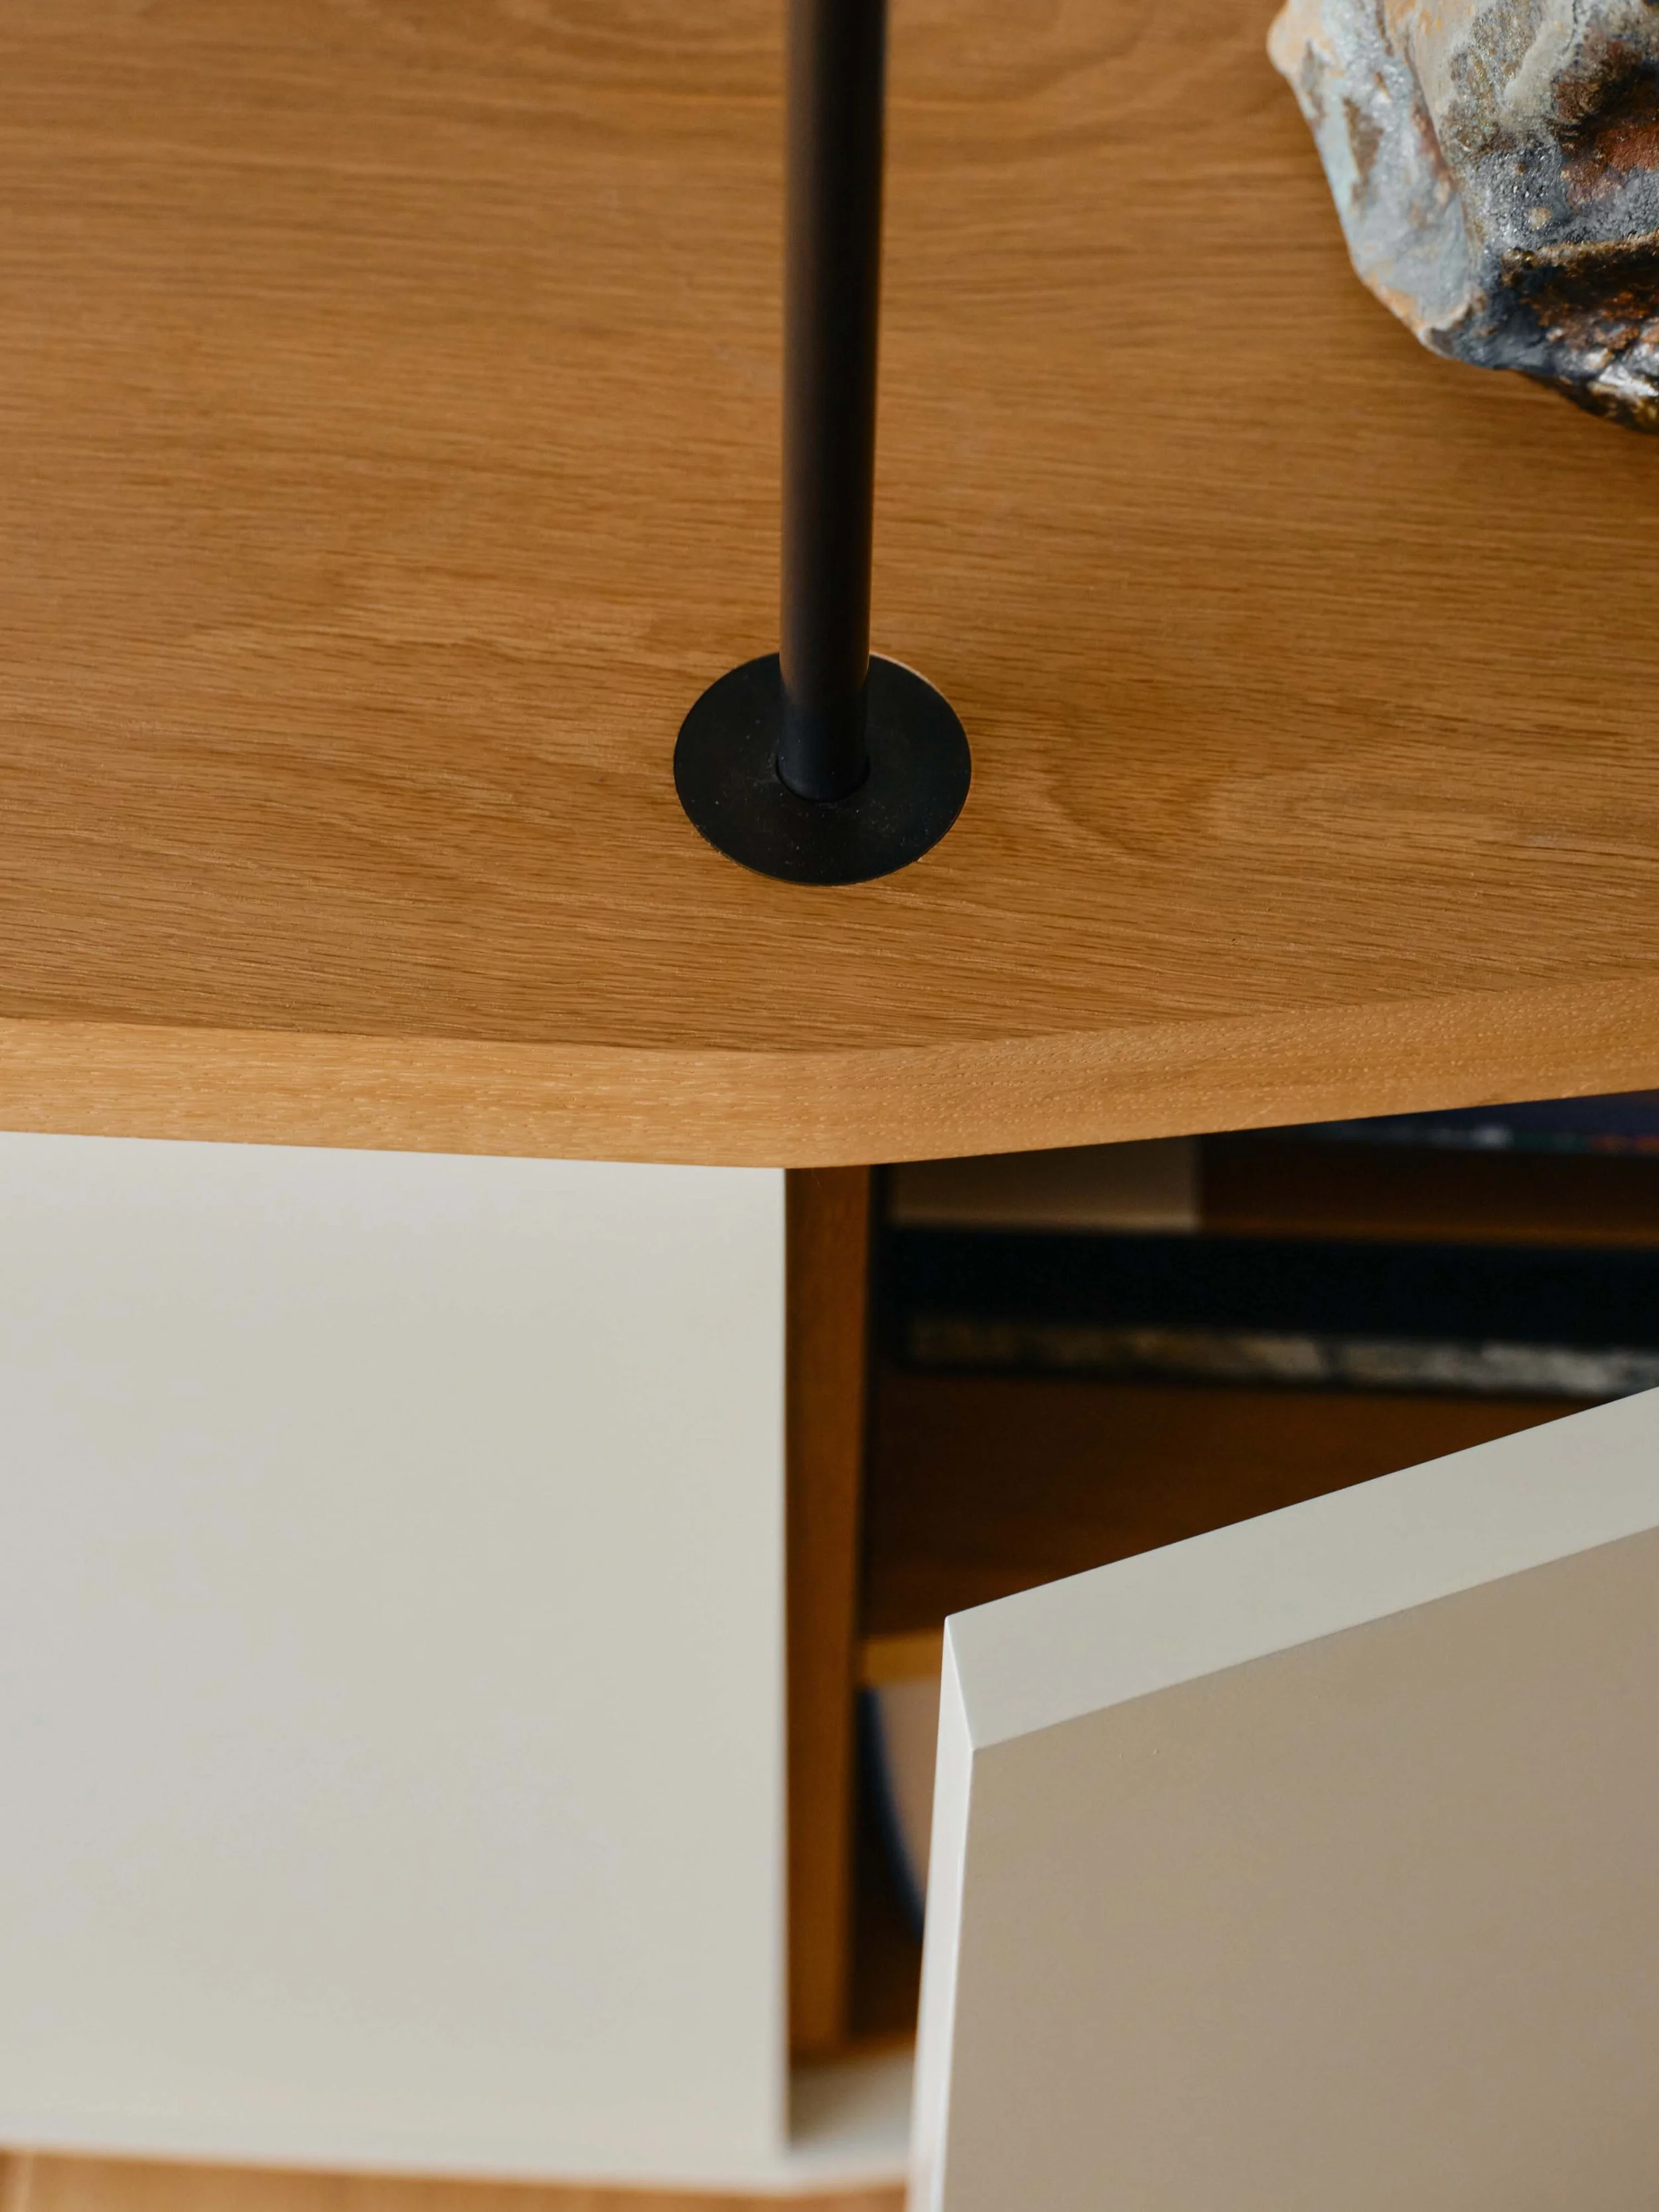
We began this project with a precise Leica scan of the residence, translating the existing conditions into a base for building the design as a detailed three-dimensional model. This model became the shared dimensional source for the architect, general contractor, metalwork team, and shop, allowing the white oak millwork and bronze-clad cabinetry to be coordinated from the same set of measurements, ensuring the dimensions would be coordinated with precision from the outset. The result is a cohesive interior where material continuity and precise craftsmanship carry through every space.