South Berkeley
Architect Sogno Design Group
General Contractor Joinery Structures
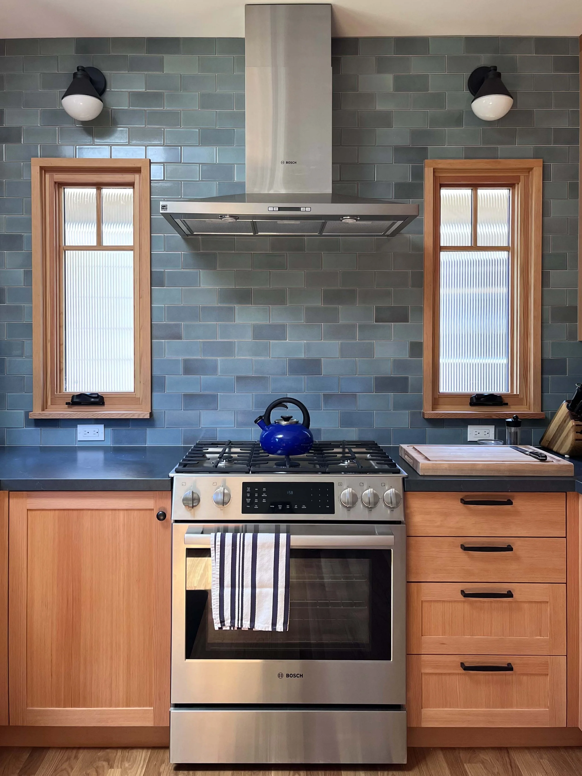
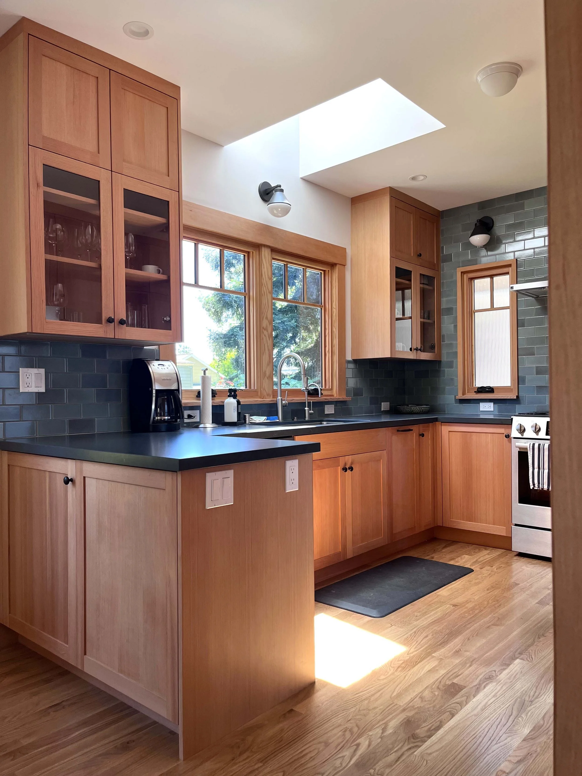
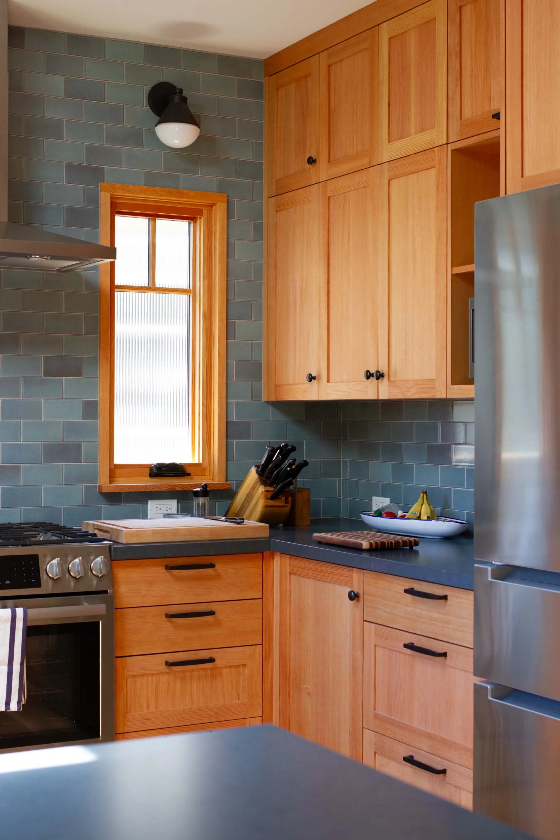
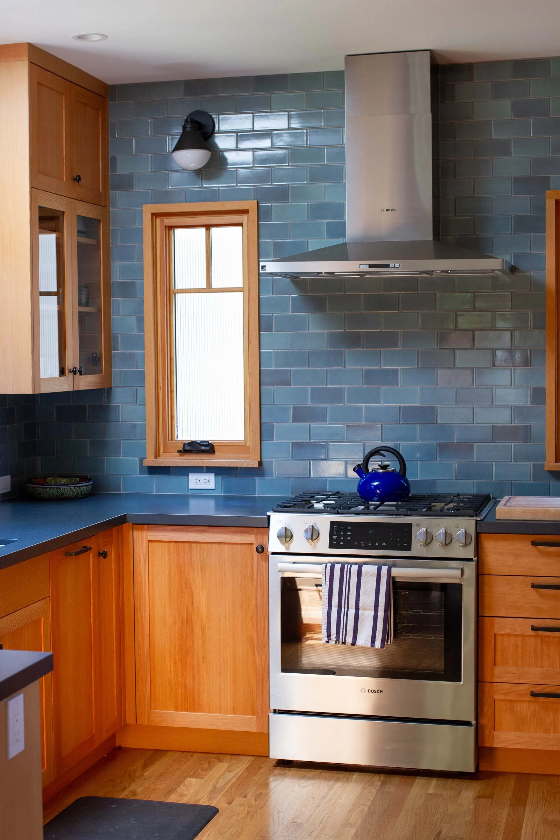
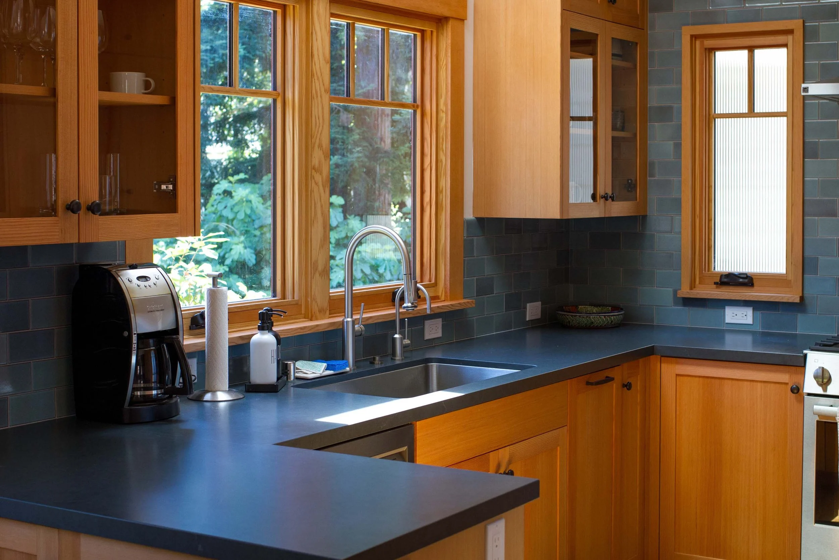
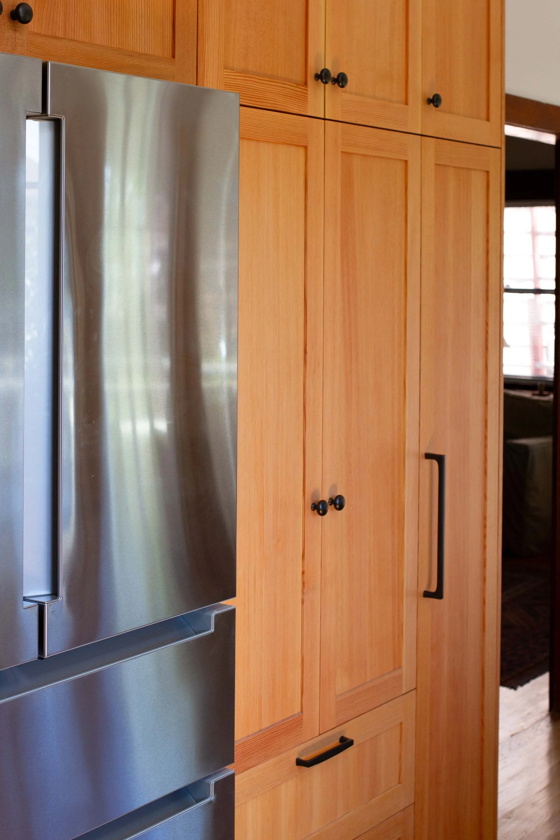
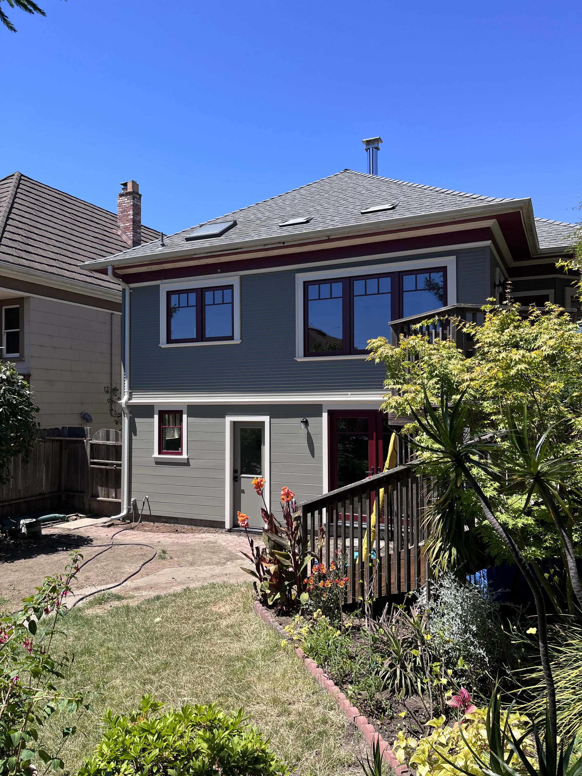
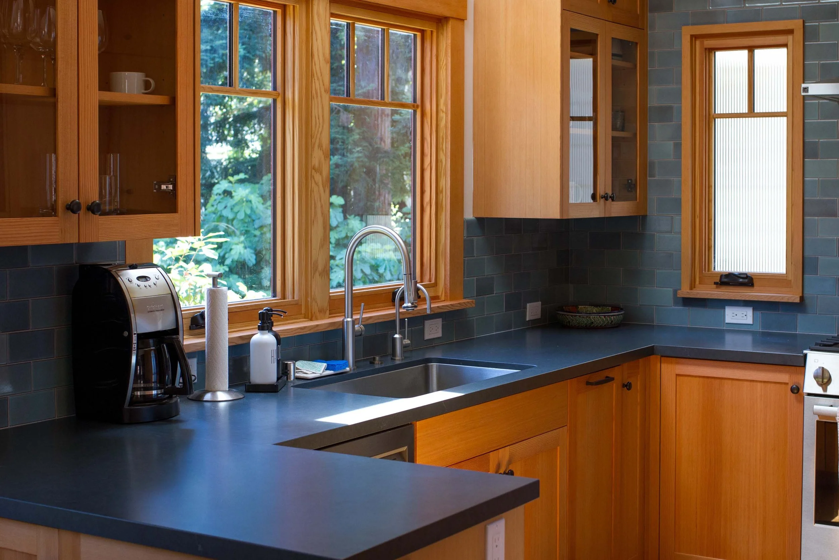
A 30-square-foot expansion changed the way this South Berkeley kitchen works. The dimensions of the kitchen were expanded into an adjoining bedroom without altering the home’s exterior footprint, a compact move that required relocating a structural wall and carefully reworking the ceiling and its support points.
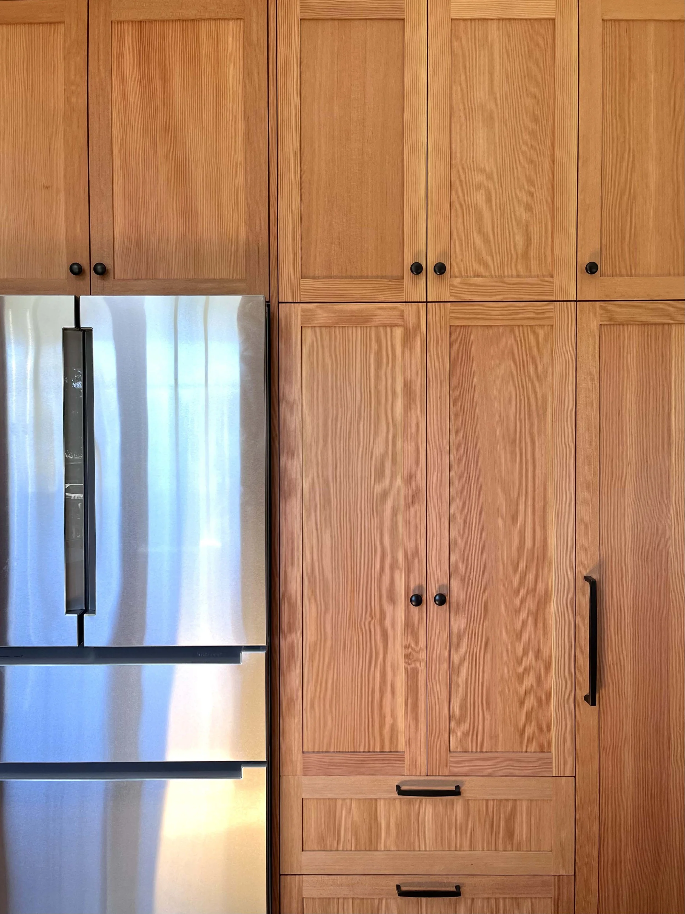
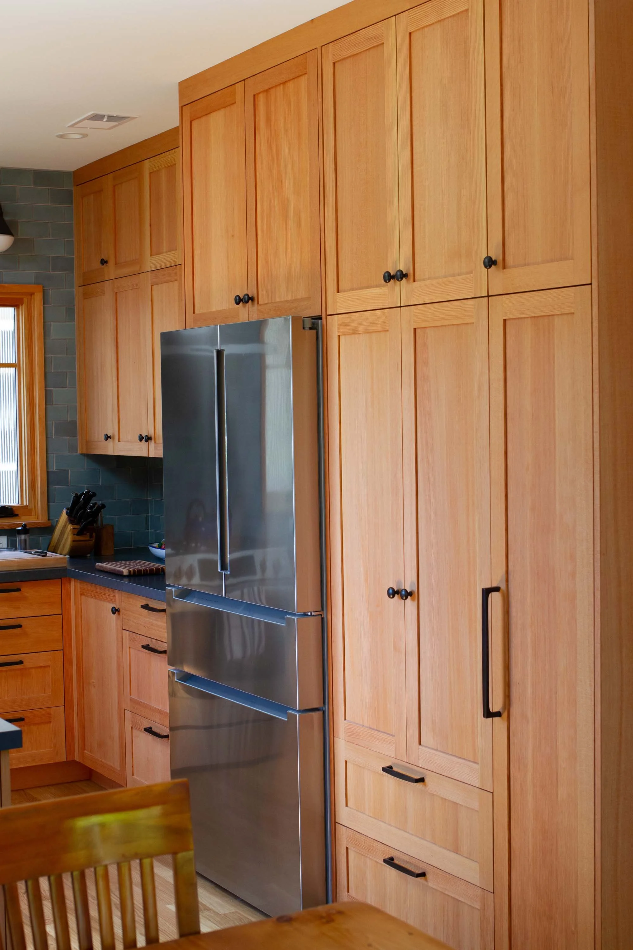
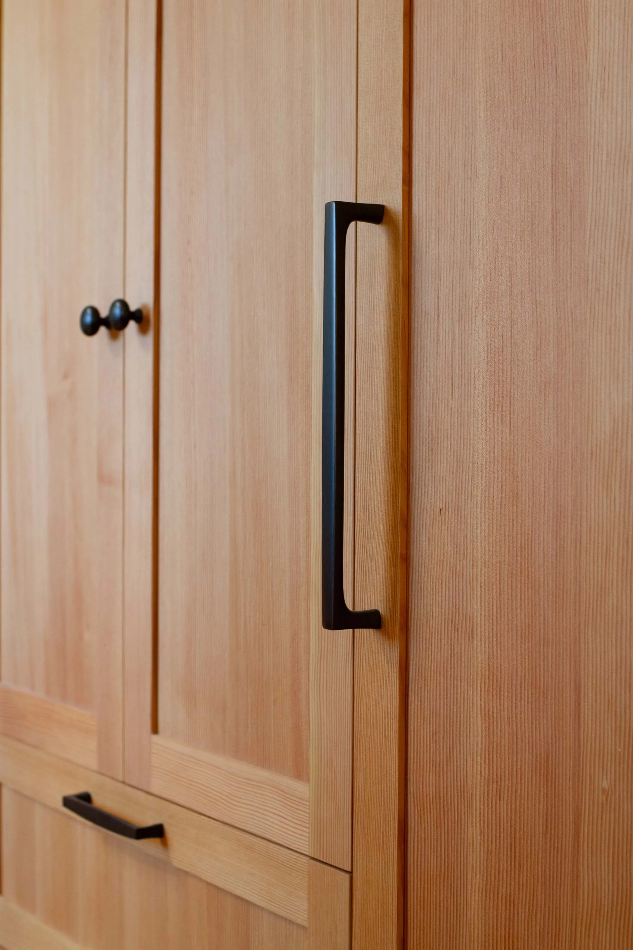
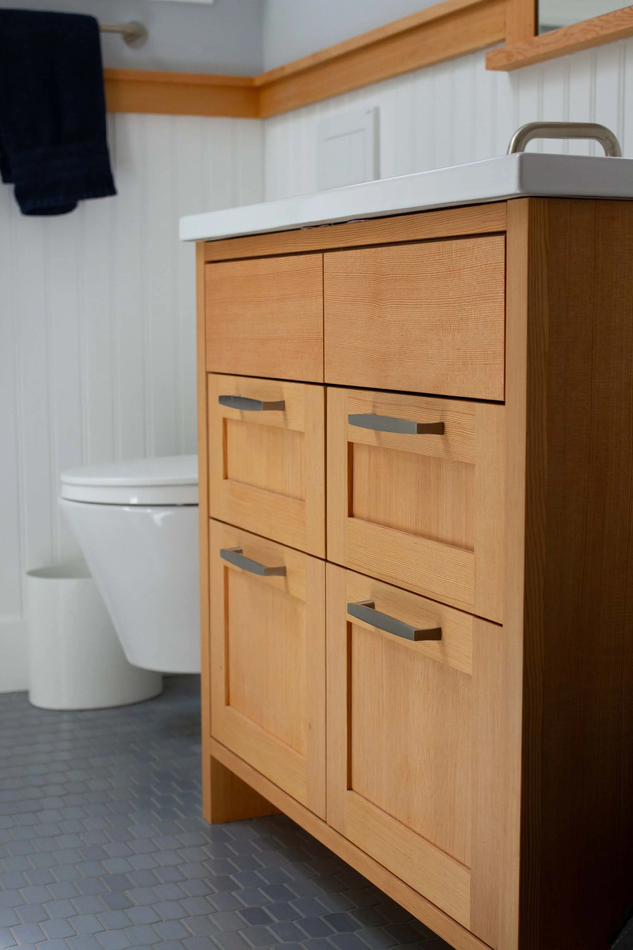
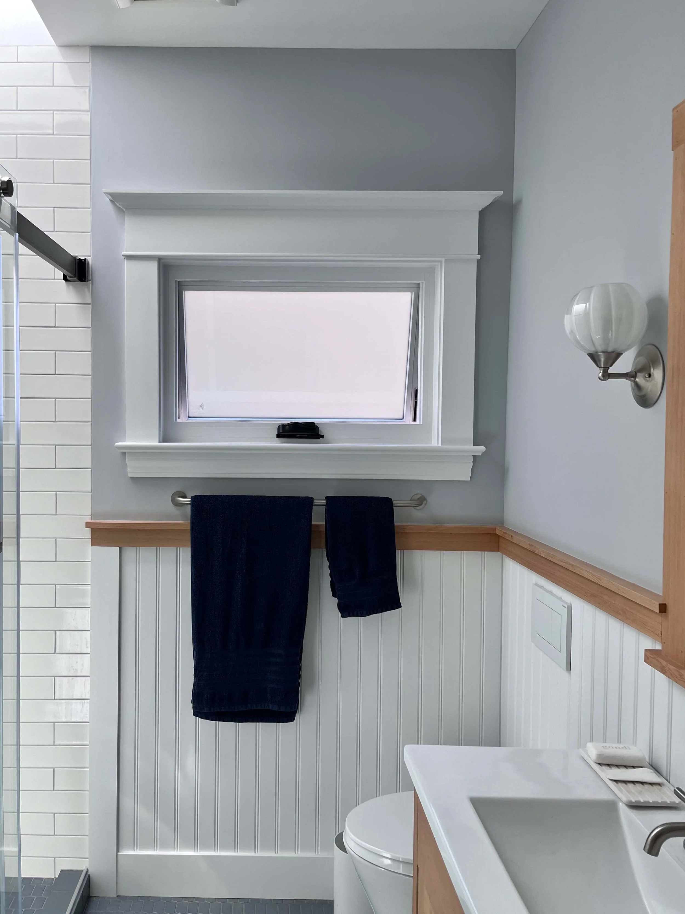
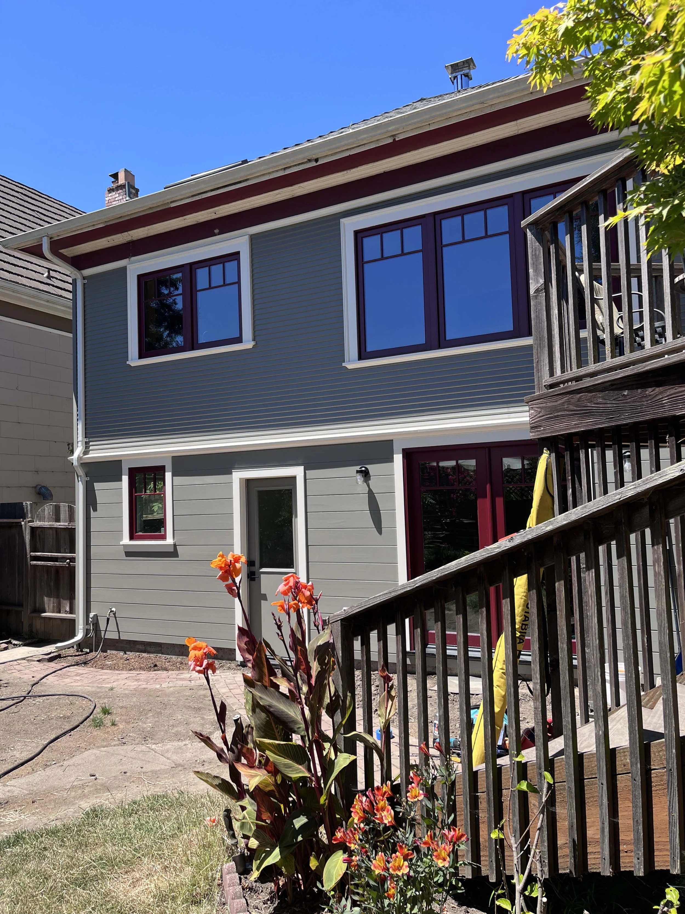
New windows and a skylight allow natural light to illuminate the kitchen. Matched Douglas Fir trim, custom woodwork, and a carefully resolved transition between existing and new siding carry the home’s established character into the renovation. A custom vanity extends that language into the bathroom.
Behind the finished rooms, Joinery Structures shored the kitchen for rear-foundation work and reframed the roof and attic around the skylight. The visible changes feel natural because the structural, envelope, and woodworking decisions were resolved together, leaving a brighter and more functional interior that still belongs to the house.